
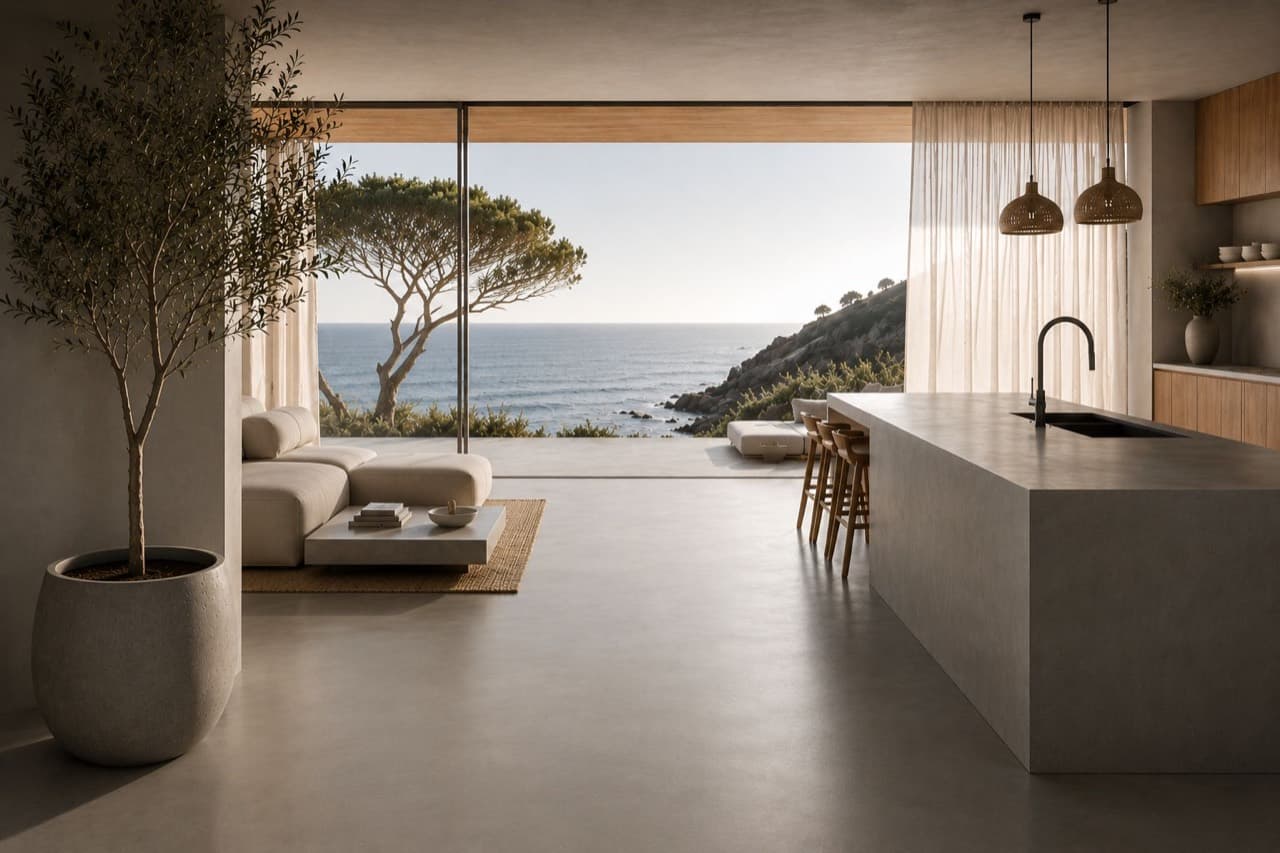
Microcement kitchens in Tenerife
Islands, fronts and architectural surfaces designed as part of the room, not added at the end.
Discuss your projectThe kitchen concentrates movement, heat, water, furniture and light. We define where microcement adds continuity and character, then resolve its relationship with cabinetry, edges, fittings and daily maintenance.
Every proposal begins with the existing architecture, the intended use and the condition of the substrate. The finish comes after those decisions, never before.
A kitchen designed as architecture, not a collection of finishes.
The exact scope is defined for each project, but these are the applications that most often begin the conversation.
- Kitchen floors and continuous wall planes
- Islands and architectural furniture volumes
- Fronts, recesses and integrated surfaces
- Open kitchens connected to living areas
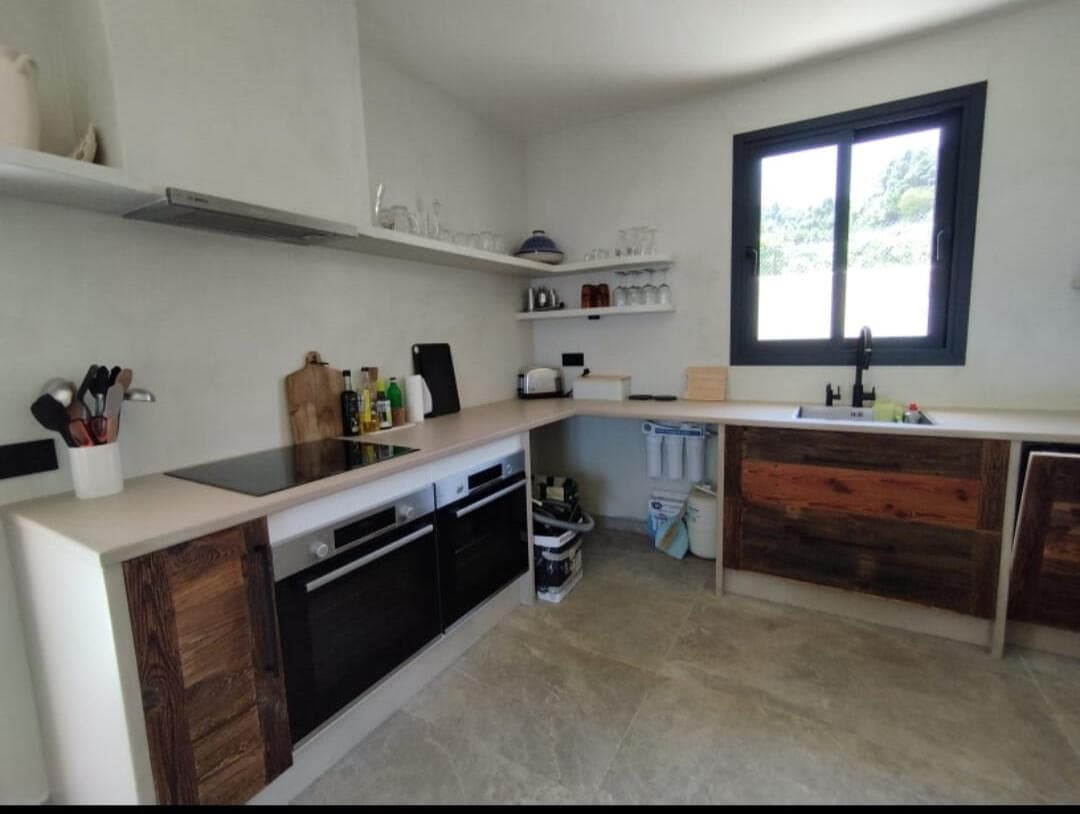
The finish must respond to movement, water, heat and cleaning.
A kitchen surface is judged in daily use. The substrate, edges, fittings, neighbouring materials and final protection are defined around the exact position and function of each application.
A premium result begins with the decisions you cannot see.
- Use before appearance
- The surface is specified around the way the kitchen will actually be used.
- Edges and integrations
- Furniture, fittings and changes of material are part of the same detail study.
- A coherent finish
- Texture and protection are balanced with the scale and light of the room.
Coordinate the kitchen before the finish reaches site.
The sequence adapts to the substrate and the wider project. These four stages keep design intent and technical execution connected.
Discuss your project- 01
Read the design
We review plans, dimensions, appliances, fittings and the intended use of every surface.
- 02
Coordinate junctions
Cabinetry, edges, changes of material and lighting are resolved before application.
- 03
Prepare and apply
The appropriate base and successive layers are built with the finished geometry in mind.
- 04
Protect and explain
The final protection is matched to the use, with clear guidance for everyday care.
Useful answers before we begin.
Where can microcement be used in a kitchen?
Depending on the design and substrate, it can be considered for floors, walls, fronts, islands and bespoke surfaces. Each application is assessed individually.
Should the kitchen design be complete first?
Not necessarily, but early coordination improves junctions, dimensions and the relationship with cabinetry and lighting.
How is the surface protected?
Protection is selected as part of the full microcement system and according to intended use. Preparation and correct curing remain essential.
A continuous surface deserves a precise conversation.
Send the information you already have. We will start with the architecture, the substrate and the way the space will be used.
Talk on WhatsApp